










Address
750 Hiawatha Avenue, Vadnais Heights, MN
Price
$ 319,900
Property Attributes
- ID#7146664
- TypeSingle Family
- Listing Status Contingent
- CountyRAMSEY
- CityVadnais Heights
- AreaRoberts Vadnais View
- NeighborhoodRoberts Vadnais View
- Zip55127
- StyleSingle Family
- Year Built1982
- Taxes$ 5036
- Price$ 319,900
- Bedrooms4
- Full Bathrooms4
- Half Bathrooms0
- Sqr Footage2149
- Lot Size0.318 Acres
Data Source:
Northstar MLS (NSTAR)
Property Description
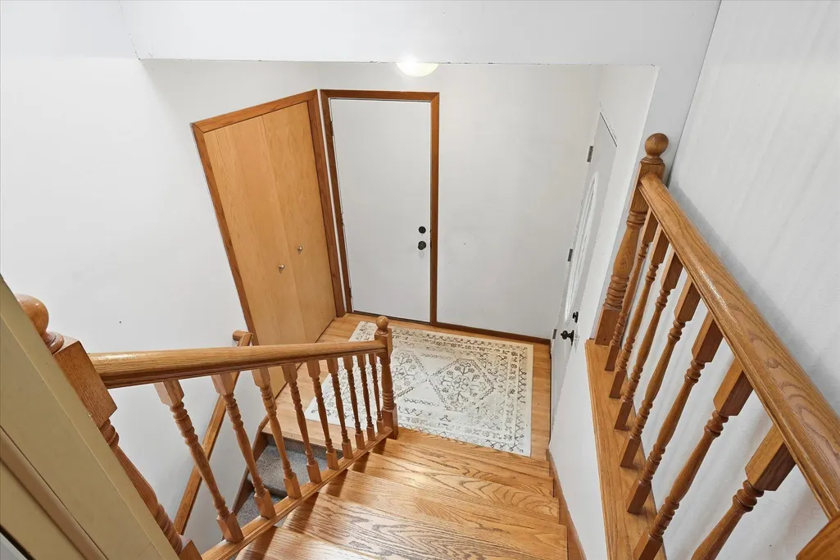
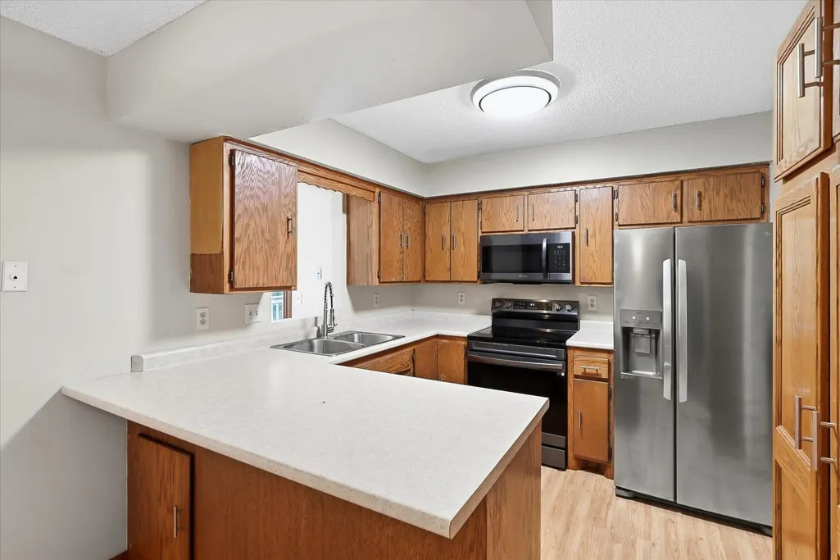
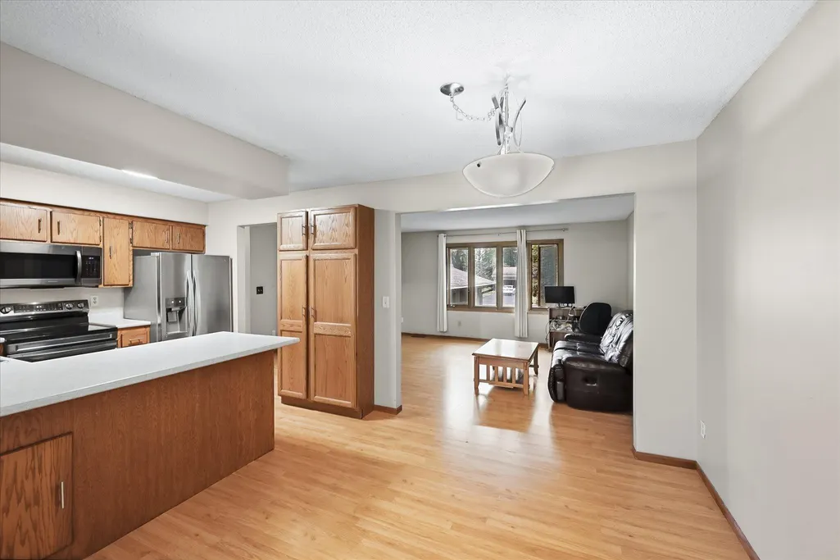
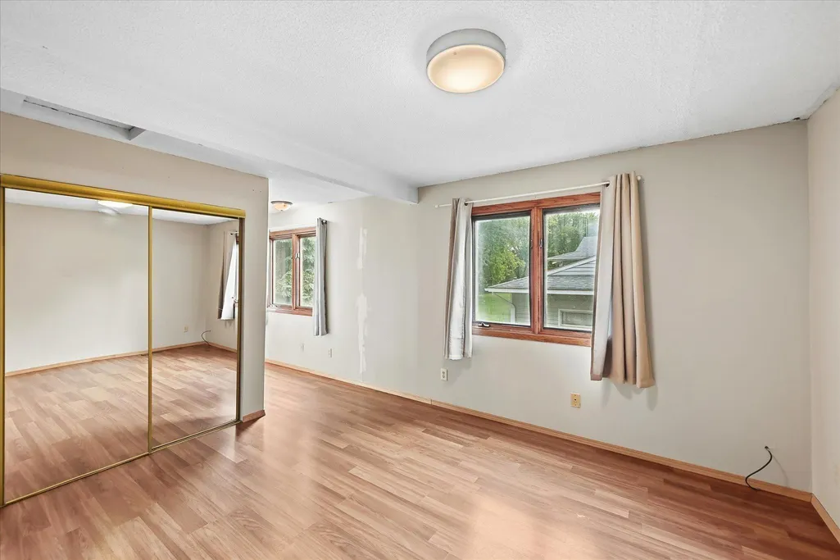
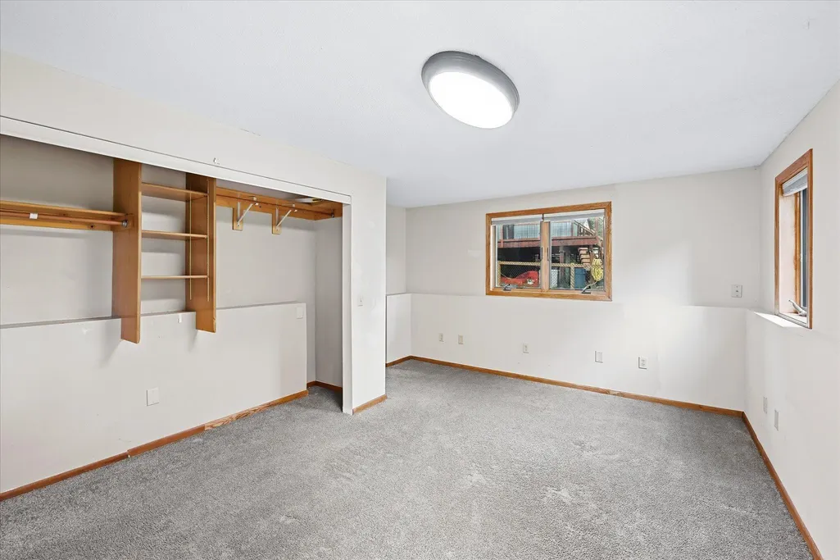
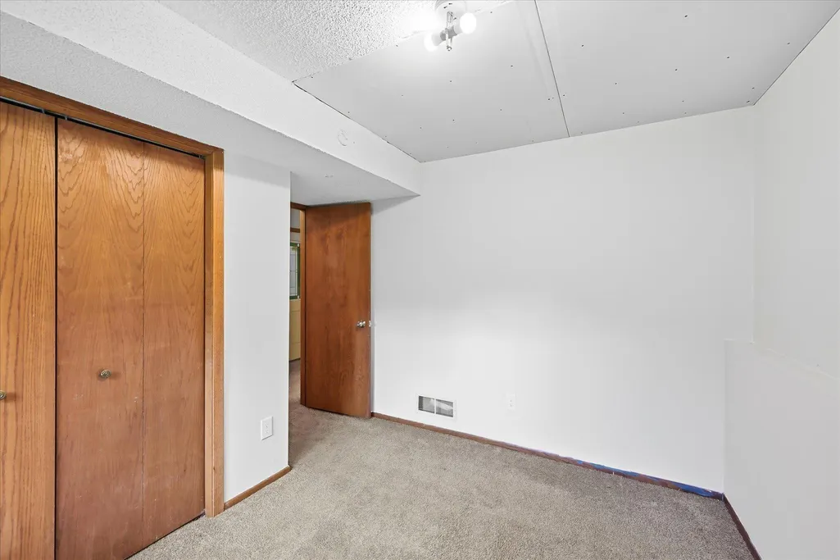
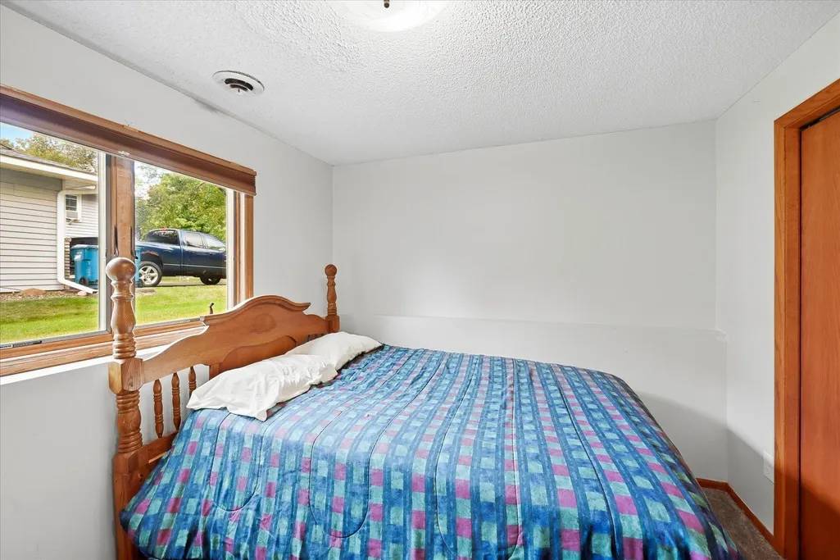
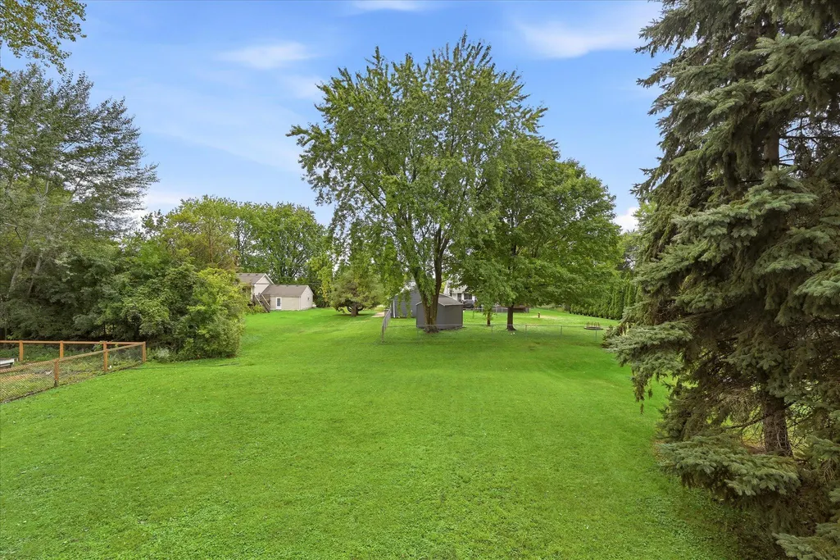
You’ve been waiting for this diamond in the rough! Just a few cosmetic updates and you can make this home your own. This home offers so much flexibility with a full mother-in-law or multi-generational living option in lower level. It is fully equipped with a full kitchen, 3 bedrooms, ¾ bath, family room and laundry. Main level offers an open flowing floor plan with the addition of a 2ND family room/4 season room off the kitchen area. Primary bedroom with private ¾ bath and also a main floor full bath. Furnace and AC are within approx. 7-8 years old and roof is approx. 3 years old. Newer windows in lower level as well. Home is situated on a nice flat 1/3 acre lot and is within minutes to shopping, schools, parks and freeway access!
| Price History | |
|---|---|
| 9/18/2026 | Listed $319,900 |
General Features
| Living Area | 2149 |
|---|---|
| Sewer | City Sewer/Connected |
| Heating | Forced Air |
| Cooling | Central Air |
| Roof | Age 8 Years or Less |
| Garage Spaces | 2 |
| Year Built | 1982 |
| Levels | Split Entry (Bi-Level) |
| Property Subtype | Single Family |
| Tax Year | 2026 |
| Accessibility | None |
| County | Ramsey |
| New Construction | No |
| Property Type | Residential |
| HOA | No |
| Contingency | Inspection |
| Subdivision Name | Roberts Vadnais View |
| Full Baths | 1 |
| Directions | County E to S on Arcade,right on Garceau,left on Hiawatha. |
| City | Vadnais Heights |
| High School District | White Bear Lake |
| Zoning Description | Residential-Single Family |
| Lot Size Units | Acres |
| Property Attached Y/N | No |
| Land Lease Y/N | No |
| Tax Annual Amount | 5036 |
| Additional Parcels Y/N | No |
| Standard Status | Active |
| Lender Owned | No |
| PostalCity | Vadnais Heights |
Interior Features
| Basement | Block |
|---|---|
| Basement (Y/N) | Yes |
| Fireplace Y/N | No |
| Above Grade Finished Area | 1132 |
| 3/4 Baths | 3 |
| Laundry Features | Lower Level,Main Level |
| Total Bedrooms | 4 |
| Below Grade Finished Area | 1017 |
| Total Baths | 4 |
| Bath Desc | Two Basement Baths,3/4 Basement,3/4 Primary,Private Primary,Main Floor Full Bath |
| Dining Room Description | Informal Dining Room |
| Fuel | Natural Gas |
| Garage Square Feet | 550 |
Exterior Features
| Parking Features | Attached Garage |
|---|---|
| Water Source | City Water/Connected |
| Lot Size Area | 0.318 |
| Building Area Total | 2149 |
| Lot Dimensions | - |
| Waterfront Y/N | No |
| Foundation Area | 1132 |
Amenities
- Foreclosure
- Views
- Short Sale
- New Construction
- Adult 55+
- Lease To Own
- No HOA Fees
- Furnished
- Primary On Main
- Air Conditioning
- Seller Finance
- Green
- Fixer Upper
- Horse
- Golf
- Fireplace
- Deck
- Garage
- Basement
- Pool
Property vs Single Family Average in 55127
Price
Taxes
Year Built
Visits

